
What Size Space Is Needed for Photo Booth Hire?
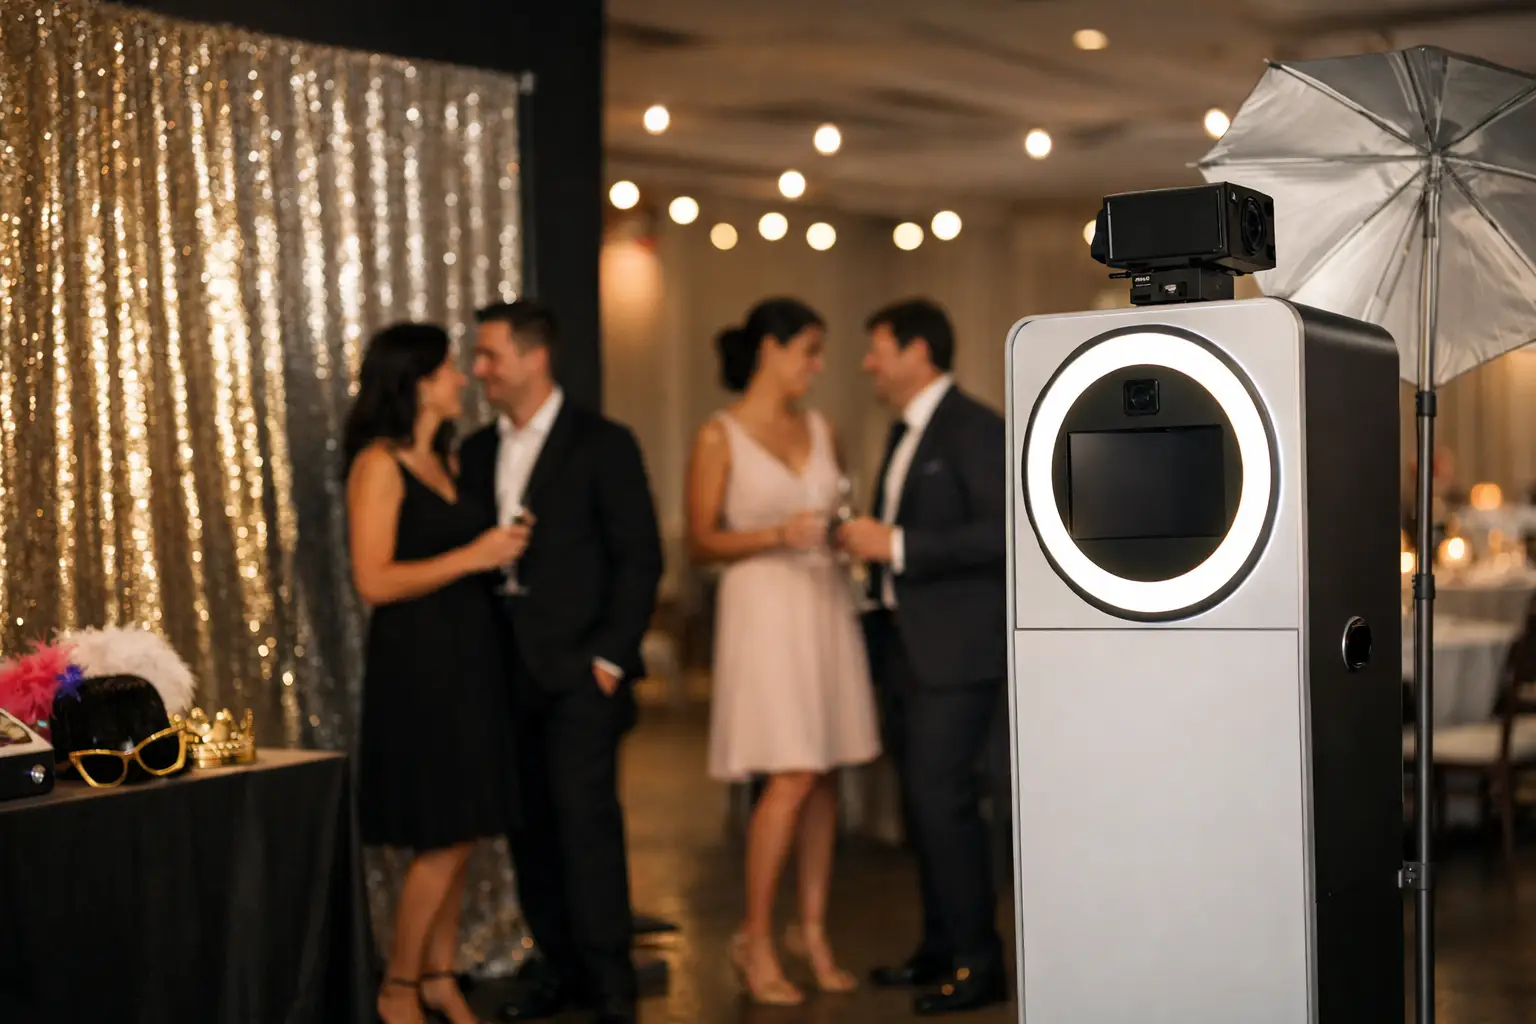
A photo booth may look compact in photographs but require considerably more room during an event. Guests need space to pose, wait, collect prints and leave the area comfortably.
So, what size space is needed for photo booth hire? As an early planning guide, allow approximately 2m x 2m for a compact Selfie Pod and at least 2.5m x 2.5m for many larger photo booth setups. A Magic Mirror or 360 booth may require 3m or more in one or both directions.
Important: These figures are general planning allowances, not guaranteed equipment specifications. Exact requirements depend on the selected booth, backdrop and venue layout.
Plan for the complete booth experience
The physical booth is only one part of the required area. A complete setup may also include:
- a backdrop;
- camera and lighting equipment;
- a print station;
- a sharing screen;
- props or accessories;
- an on-site attendant;
- space for group photographs; and
- a waiting area.
A floor plan may show that the equipment fits while overlooking how guests will use the space. Therefore, operating room and queueing space should be considered separately.
How much space does a Selfie Pod need?
A Selfie Pod usually has the smallest equipment footprint. As an initial guide, an area of approximately 2m x 2m may work for some setups.
However, this space still needs to accommodate the guest position and a clear route away from the pod. More room may be required if a separate backdrop, sharing station or queue is included.
A Selfie Pod can suit:
- private dining rooms;
- hotel reception areas;
- smaller wedding venues;
- conference foyers;
- bars; and
- compact party spaces.
Visit our Selfie Pod hire page for more information about this format.
How much space does an open photo booth need?
Many open photo booth setups benefit from an area of approximately 2.5m x 2.5m. This allows space for the camera, lighting, backdrop and guest position.
If large group photographs are expected, an area closer to 3m x 3m may provide a more comfortable experience. The additional width helps guests stand together without extending beyond the backdrop.
The exact space depends on:
- the width of the backdrop;
- the required camera distance;
- the lighting arrangement;
- the location of the print station; and
- the expected group size.
An open booth should not be placed so close to dining tables that guests need to move furniture before each photograph.
How much space does a Magic Mirror need?
A Magic Mirror needs room for the equipment and enough distance for full-length photographs. An initial planning area of approximately 3m x 2.5m may be appropriate for some mirror setups.
The position should also provide space for guests to:
- stand back from the mirror;
- pose in small groups;
- collect printed photographs;
- move around the booth attendant; and
- leave without crossing the queue.
A Magic Mirror should not be pushed into a narrow corner simply because the equipment itself fits. Insufficient posing distance can affect both guest comfort and the finished photographs.
More information is available on our Magic Mirror photo booth page.
How much space does a 360 booth need?
A 360 video booth normally requires the largest clear operating area. As an early planning guide, allow at least 3m x 3m for many setups. However, the exact requirement depends on the platform and camera arm.
The allocated space must include:
- the platform;
- the full movement of the camera arm;
- a safe entry and exit point;
- the booth host;
- space for personal belongings; and
- room for guests waiting nearby.
A 360 booth should operate on a flat and stable surface. It must also remain clear of fire exits, service routes and areas where guests may accidentally enter the path of the equipment.
Our photo booth versus 360 booth guide explains more differences between the formats.
Allow space for the queue
Popular booths rarely have only one guest standing nearby. Friends watch, groups prepare for their turn and people pause to review their photographs.
Where possible, allow an additional 1m to 1.5m in front of or beside the booth for waiting guests. The best arrangement depends on the direction from which people approach.
The queue should not extend across:
- the dance floor;
- the entrance;
- the route to the bar;
- access to toilets;
- catering routes; or
- an emergency exit.
A booth attendant can help manage the area, but the floor plan must still provide a sensible place for guests to wait.
Check the ceiling height
Lighting, signage and backdrop frames may extend above the main booth equipment. Some setups may need approximately 2.1m to 2.4m of clear height.
This can affect bookings in:
- marquees with sloping sides;
- barns with low beams;
- converted buildings;
- private homes; and
- rooms with hanging decorations.
Ask the supplier for the maximum assembled height before confirming the booth position.
Check the installation route
The booth may fit inside the room while being unable to reach it through the available entrance. Large mirrors and platform-based equipment require particular attention.
Provide information about:
- doorway widths;
- stairs and steps;
- lift dimensions;
- narrow corridors;
- gravel or uneven outdoor routes;
- the distance from parking; and
- loading restrictions.
Photographs or a short video of the access route can help the supplier identify potential difficulties.
Allow for power and cable management
Most booth setups require a suitable power supply. The supplier should know where sockets are located before deciding the final position.
Long cable runs across busy guest areas should be avoided. If cables must cross a walkway, suitable protection and safe positioning will be required.
Digital sharing may also depend on internet access. If guests need to receive images immediately, test the connection in the proposed booth area.
Choose a visible position
A booth placed in a distant side room may receive fewer visitors, even when the space itself is suitable. Guests should be able to notice the activity from the main event area.
However, visibility should not come at the expense of comfort. Avoid placing the booth directly beside loud speakers, a busy bar queue or dining tables.
A wide alcove, reception area or space just beyond the main dance floor can work well when it provides clear access.
Send the floor plan to the supplier
A venue floor plan provides a useful starting point. Mark the proposed booth position and include nearby doors, tables, entertainment equipment and service routes.
Also tell the supplier:
- the expected number of guests;
- the largest likely group size;
- whether prints will be provided;
- whether a physical backdrop is required;
- where guests will wait;
- when setup can begin; and
- whether the room layout changes during the event.
The supplier can then confirm whether the chosen format will operate comfortably.
What if the venue is too small?
A smaller venue does not automatically rule out a booth. It may simply require a different format, backdrop or position.
A compact Selfie Pod may work where a large mirror or 360 platform cannot. Removing an unnecessary prop table or selecting digital delivery may also reduce the surrounding equipment.
Our guide to whether event booths can fit small venues covers more options for restricted spaces.
Confirm the exact booth dimensions
Approximate measurements are useful during early planning. However, the final space should be confirmed against the exact equipment included in your booking.
Gatwick Sound Photo Booth provides hosted booth experiences across London, Sussex, Surrey and Kent. To discuss your floor plan, access route and preferred booth format, Get a Quote.